
839 White Oak Drive | Charleston | $695,000
SHOW DETAILS
839 White Oak Drive
Charleston, SC 29407
$695,000
3
BEDS
2.5
BATHS
2,059
SQ. FT.
839 White Oak DriveCharleston, SC 29407
For SALE
Single Family
ACTIVE
$695,000
EST. 1,749.48/MO CALCULATE
3
BEDS
2.5
BATHS
2,059
SQ. FT.
Upcoming Open Houses
Open House Saturday October 31st, 1:00pm - 3:00pm
Open House Sunday November 1st, 1:00pm - 3:00pm
Property Description
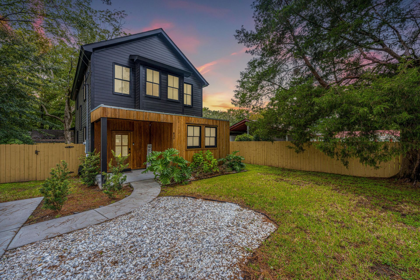
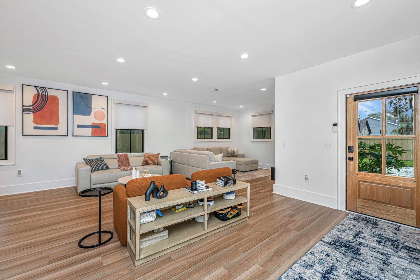
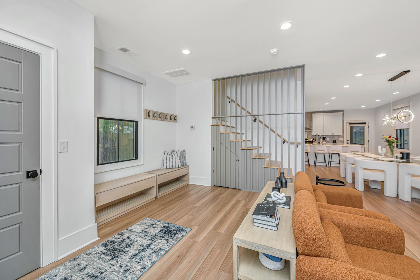
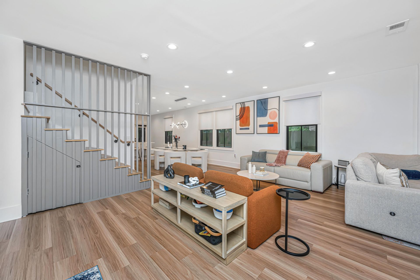
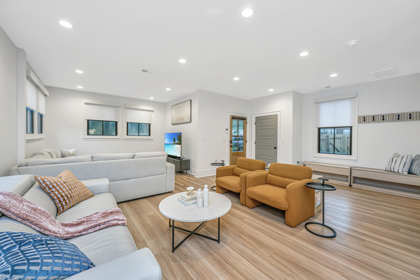
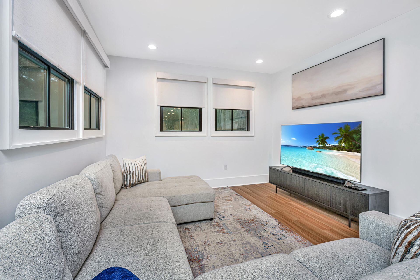
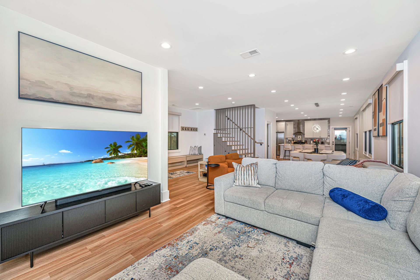
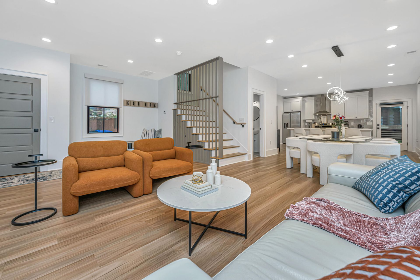
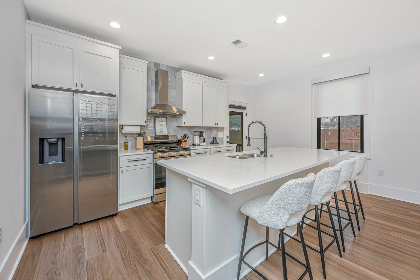
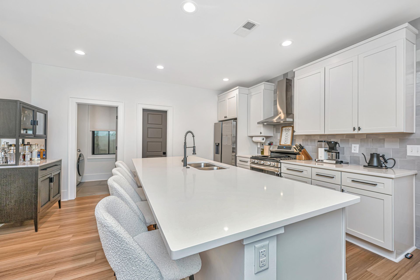
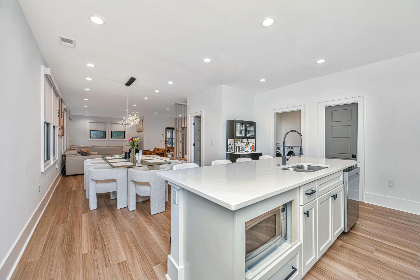
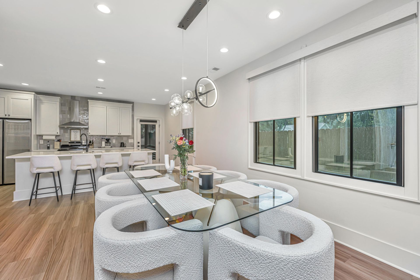
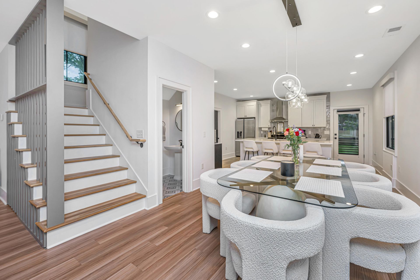
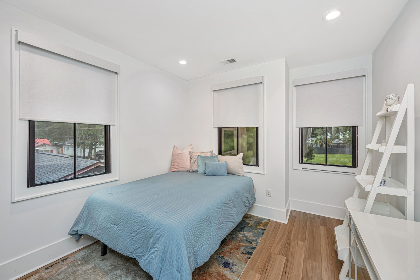
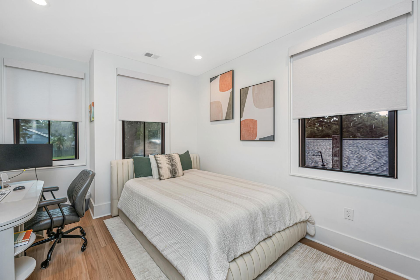
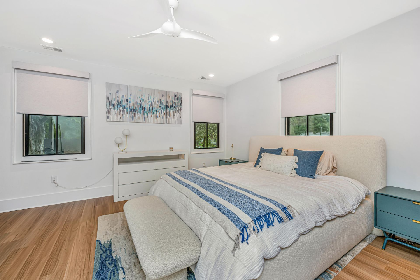
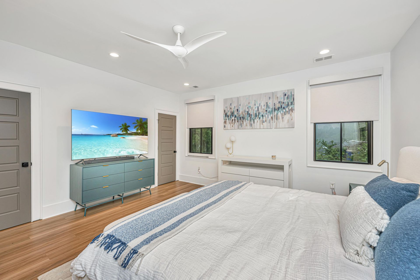
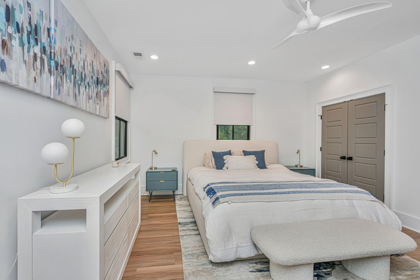
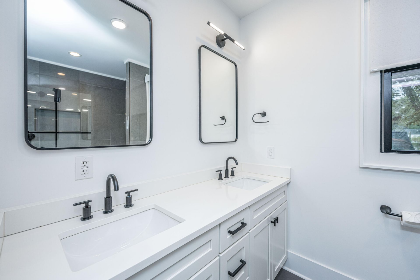
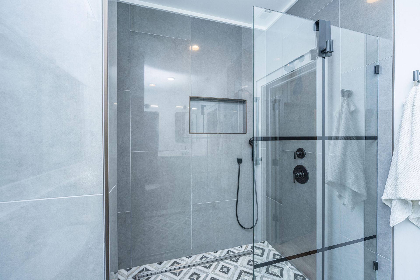
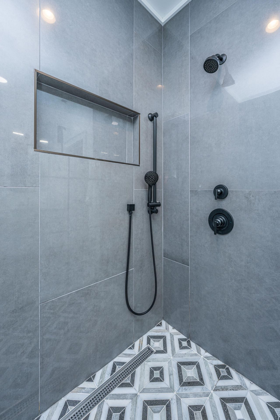
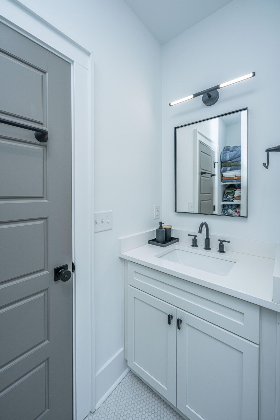
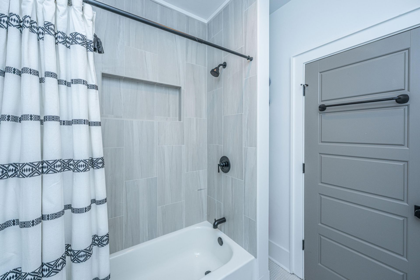
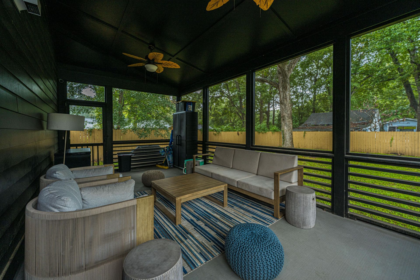
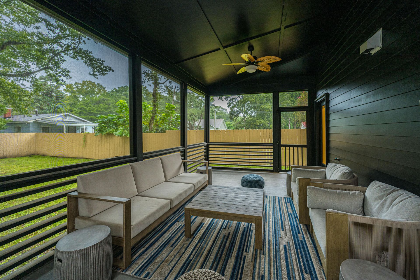
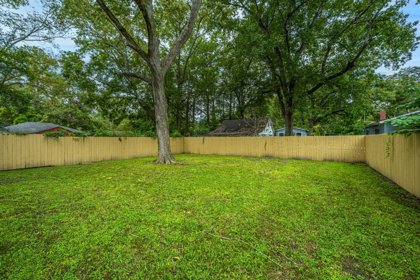
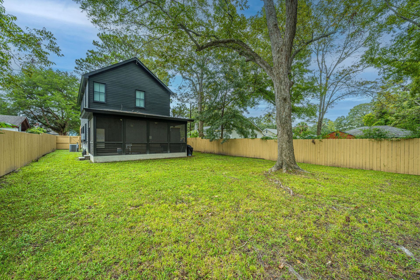
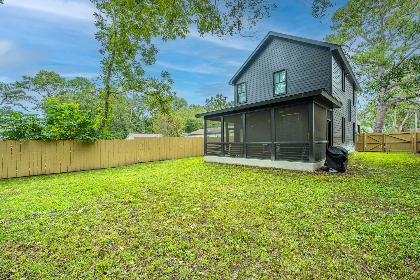
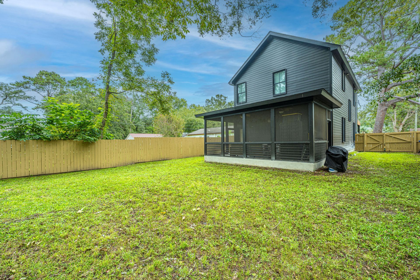
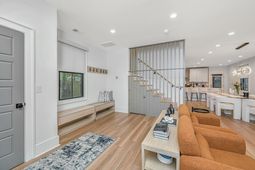
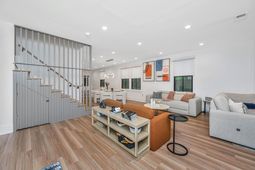
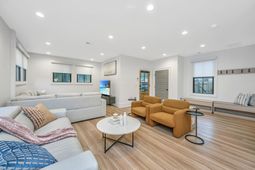
Looking for a distinctive home that combines the feel of new construction with stylish design, a spacious open floor plan, and an ideal West Ashley location approximately 800 feet from the West Ashley Bike way? This beautiful 3-bedroom, 2.5-bath home delivers it all. Its striking black exterior, accented with warm wood siding, creates exceptional curb appeal, while its convenient location puts you close to the shops, restaurants, and amenities of West Ashley and Avondale--and just 15 minutes from Downtown Charleston.Step inside to 9' ceilings and a bright, spacious living and dining area designed for both everyday living and entertaining. The open layout flows seamlessly into a modern kitchen featuring a gas range, a large center island with quartz counter tops, and warm wood cabinetrand keeps everything within easy reach.Just off the kitchen, the screened-in back porch extends the living space outdoors and provides an inviting setting for dining, entertaining, or simply relaxing. Beyond the porch, the large fenced backyard offers plenty of room to enjoy the outdoors and completes this thoughtfully designed home. Upstairs, the same beautiful flooring continues throughout, complemented by high ceilings that enhance the spacious feel of the home. The large primary bedroom features an en suite bathroom, a generous walk-in closet, and an additional secondary closet for added storage. Two additional bedrooms provide plenty of flexibility, whether used as traditional bedrooms, a home office, an exercise room, or a combination to suit your lifestyle.Use Seller's Preferred Lender to buy this home and receive an incentive towards your closing costs or rate buydown
Property Details
- MLS ID26026713
- Property TypeResidential - Single Family
- Building Area Total2059
- CoolingCentral Air
- Days on Site35
- ExteriorCement Siding, Wood Siding
- FencingFence - Wooden Enclosed
- FlooringLuxury Vinyl
- HeatingElectric, Heat Pump
- HeatingY/N1
- Home StyleContemporary
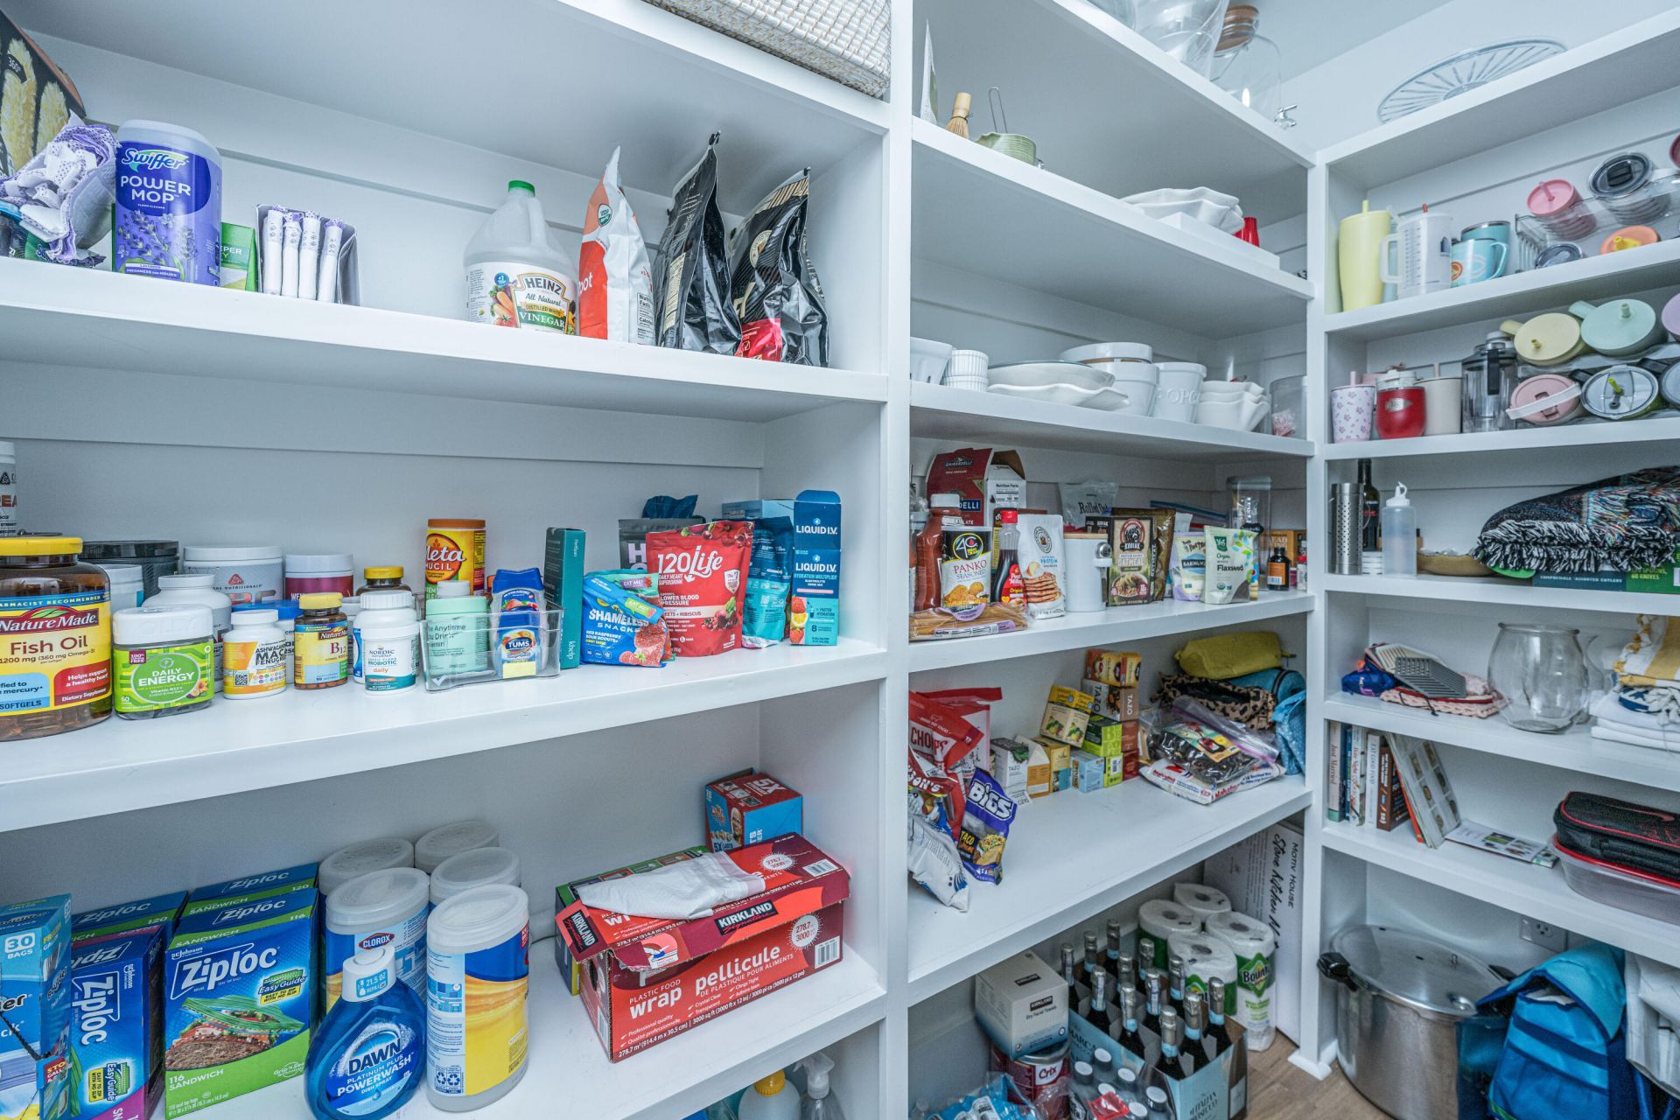
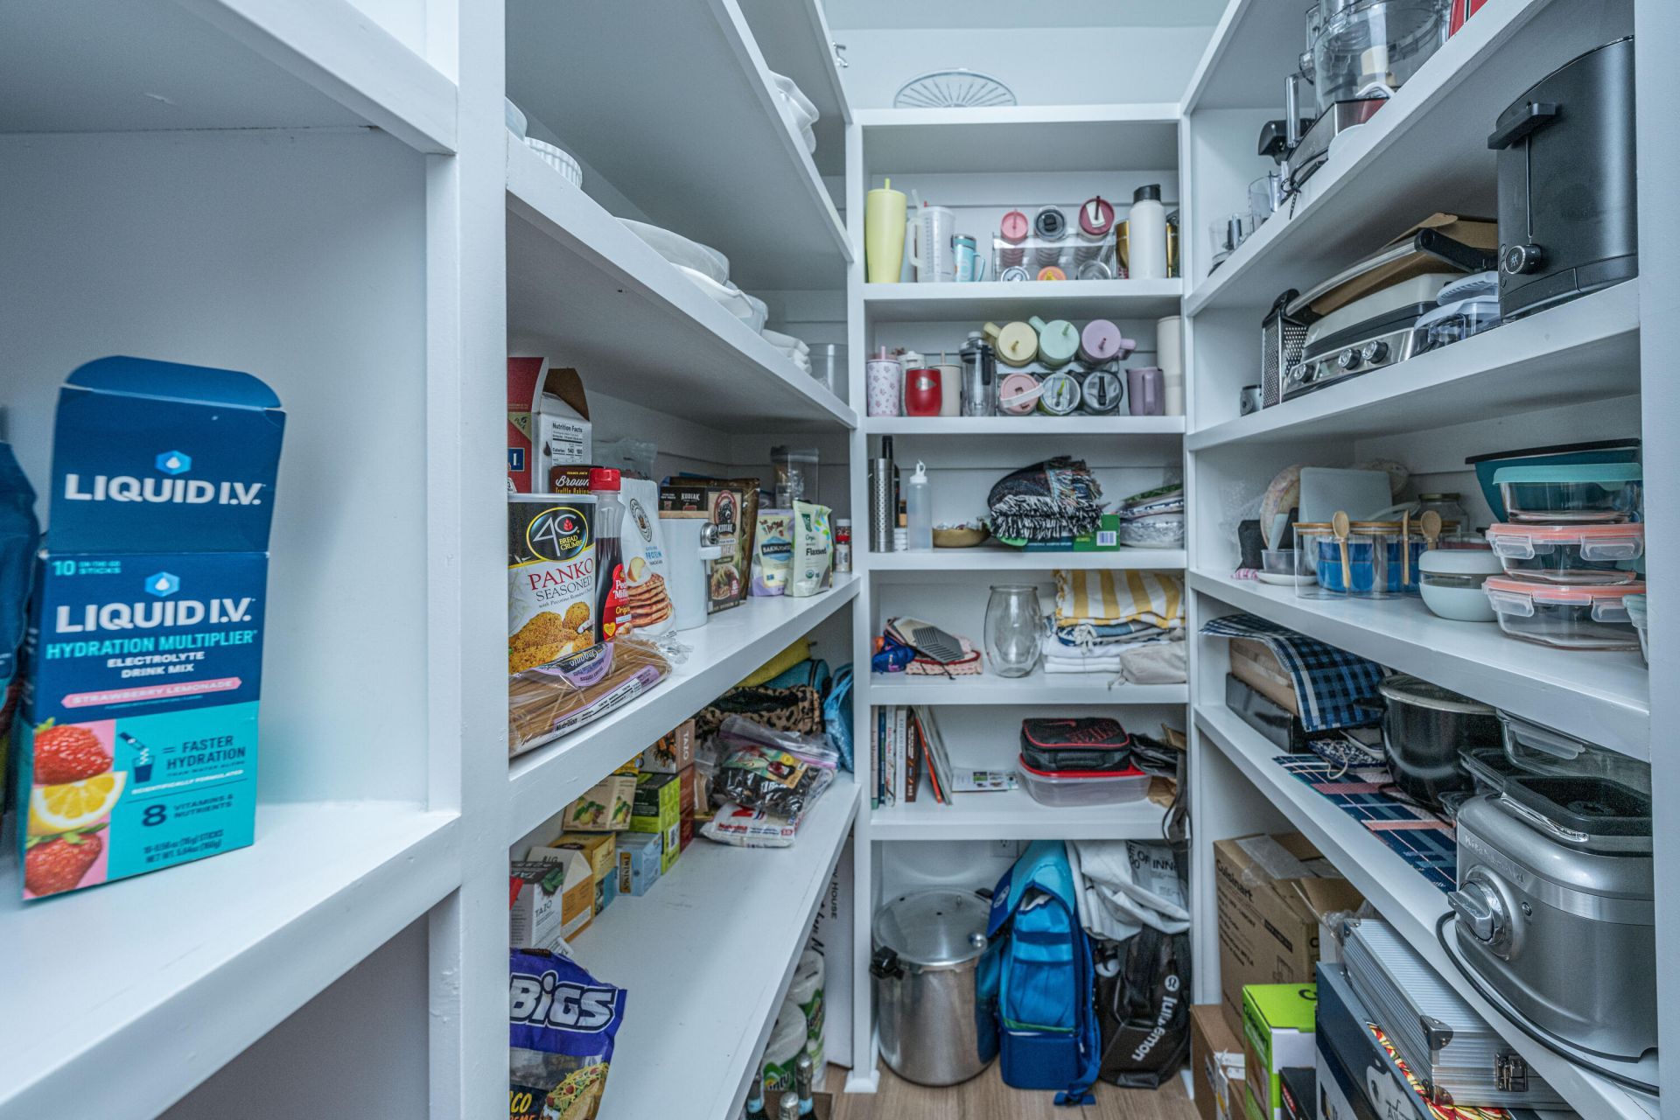
- Interior FeaturesHigh Ceilings, Kitchen Island, Ceiling - Smooth, Walk-In Closet(s), Ceiling Fan(s), Living/Dining Combo, Pantry
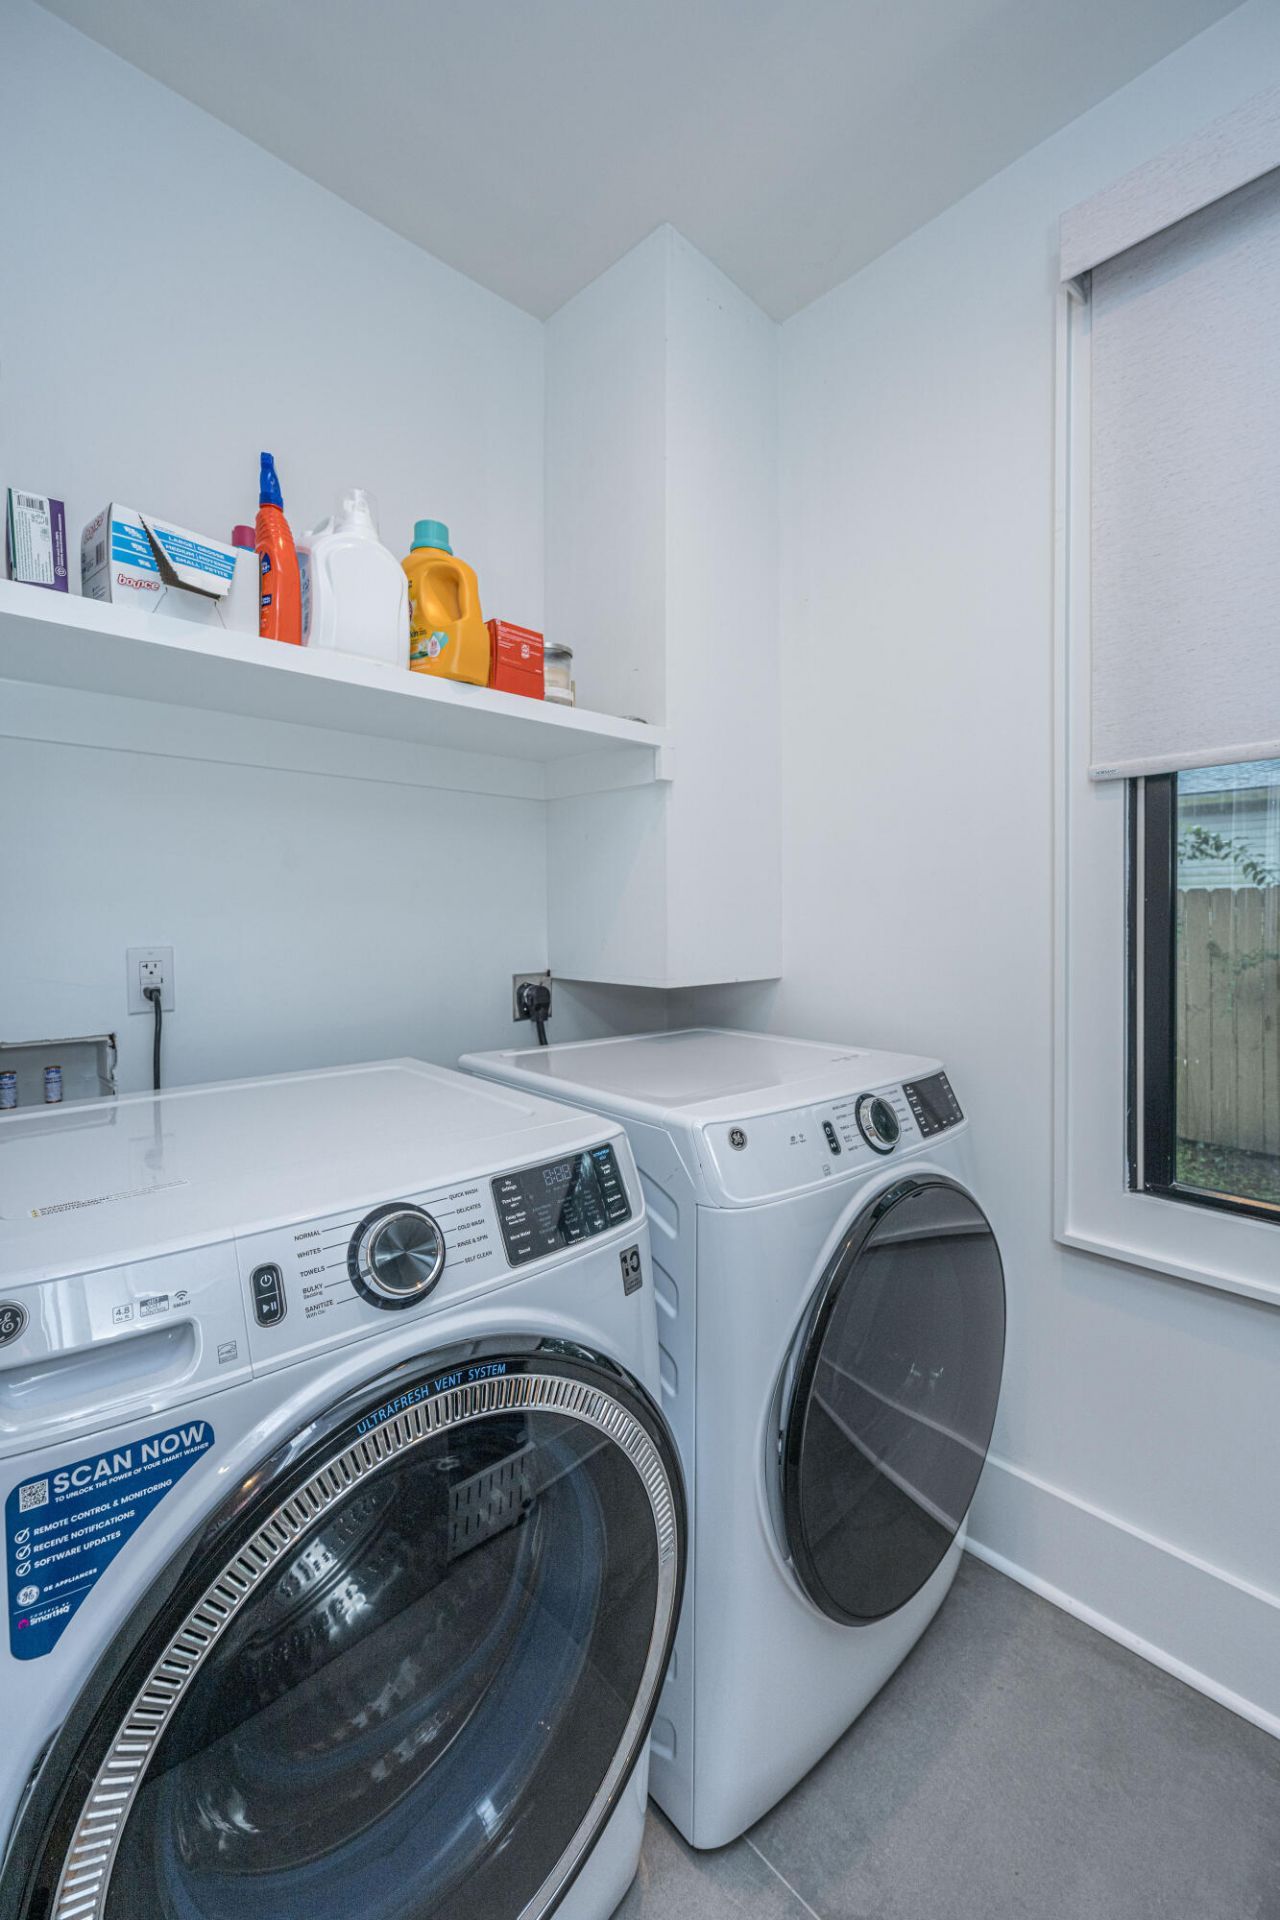
- LaundryWasher Hookup, Laundry Room
- Lot Dimensions0.19 acre(s)
- Lot FeaturesHigh, Wooded,0 - .5 Acre
- Lot Size0.19 Acres
- Other StructuresNo
- Parking FeaturesOff Street
- Patio And PorchScreened
- Roof TypeArchitectural
- SewerPublic Sewer
- Stories2.0
- UtilitiesCharleston Water Service, Dominion Energy
- WaterPublic
- Window FeaturesWindow Treatments
- WoodedYes
- Year Built2023
- acres0.19
Amenities
- High Ceilings
- Kitchen Island
- Ceiling - Smooth
- Walk-In Closet(s)
- Ceiling Fan(s)
- Living/Dining Combo
- Pantry
Listed By / Shown By

Web address QR Codes
839 White Oak Drive
Kathi Trapnell
©OneHomeValue
Ask A Question 839 White Oak Drive, Charleston, SC 29407