
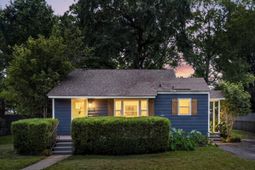
1167 Sherwood Street | North Charleston | $550,000
SHOW DETAILS
1167 Sherwood Street
North Charleston, SC 29405
$550,000
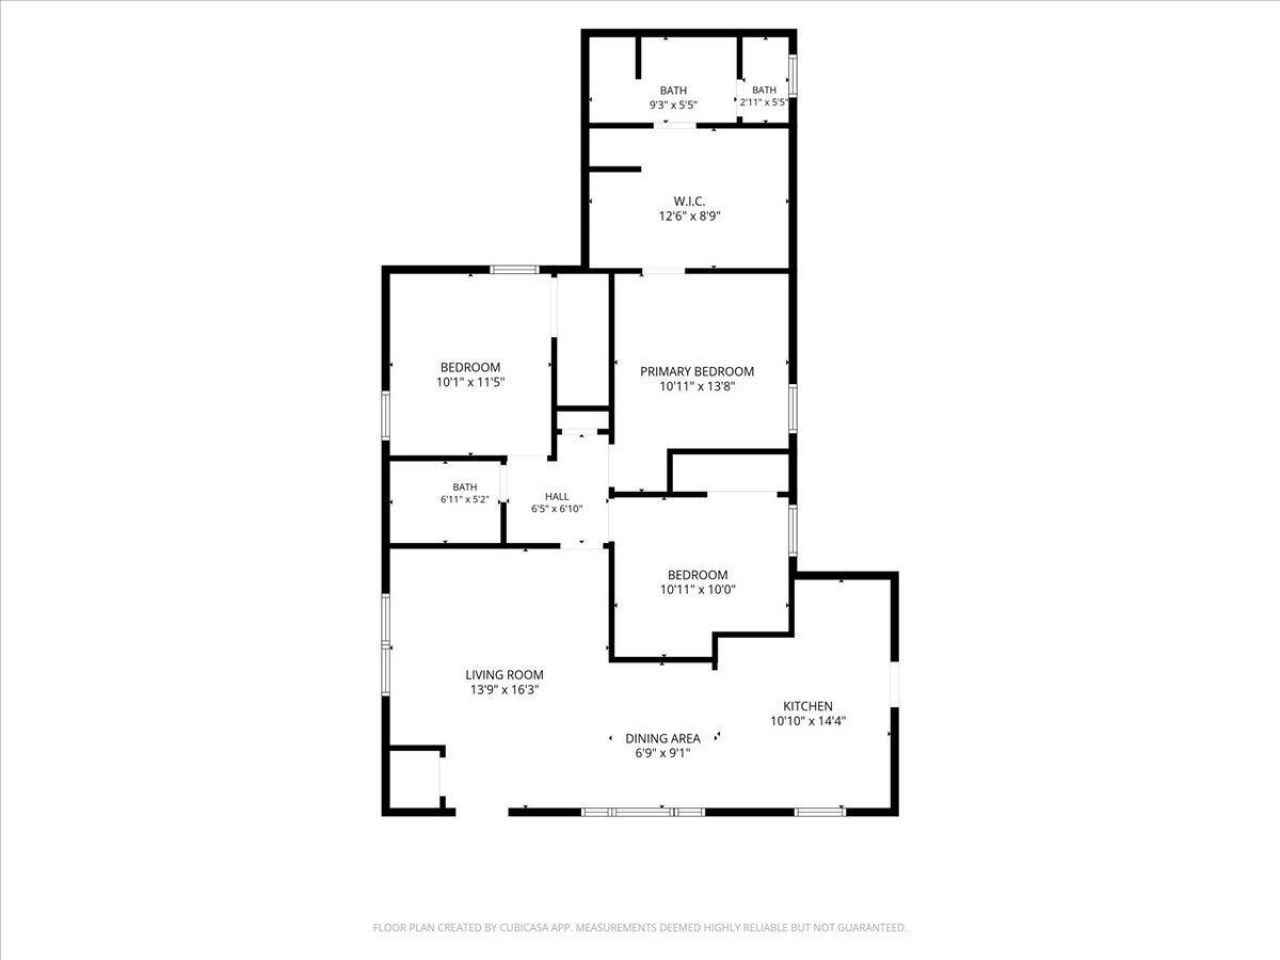
3
BEDS
2
BATHS
1,300
SQ. FT.
1167 Sherwood StreetNorth Charleston, SC 29405
For SALE
Single Family
ACTIVE
$550,000
EST. 1,384.48/MO CALCULATE
3
BEDS
2
BATHS
1,300
SQ. FT.
Upcoming Open Houses
Open House Friday October 30th, 4:00pm - 6:00pm
Property Description
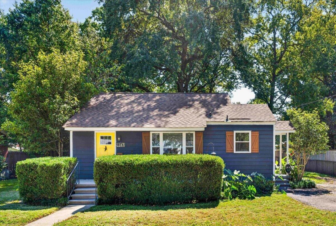
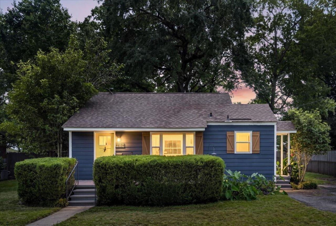
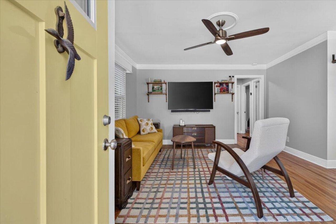
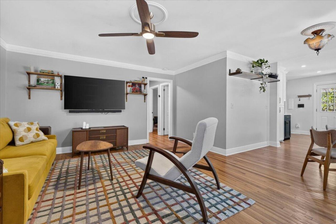
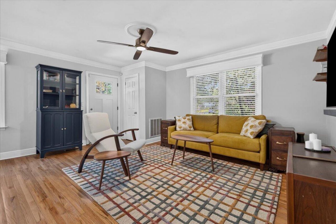
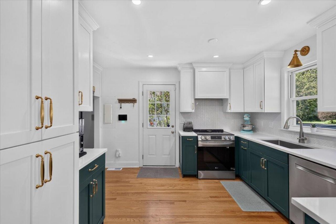
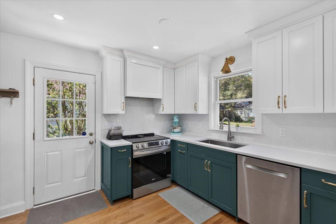
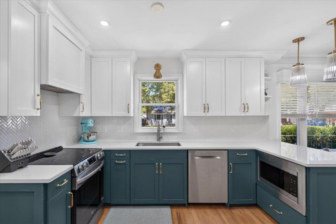
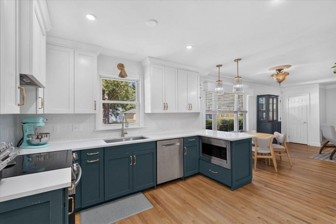
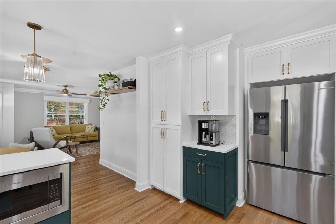
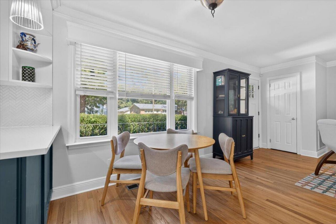
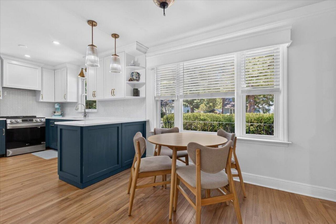
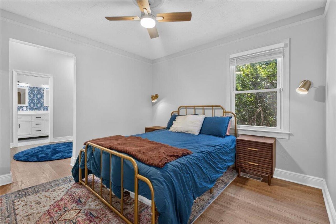
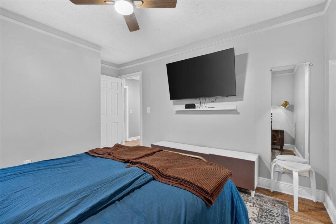
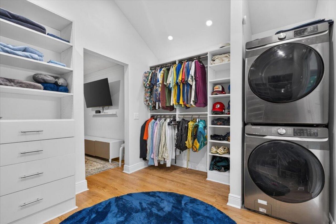
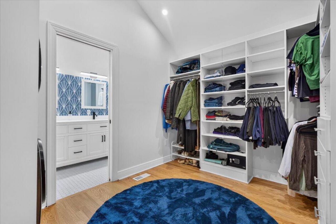
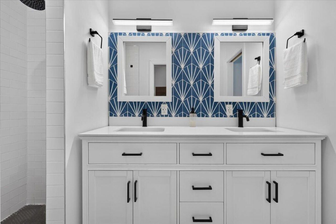
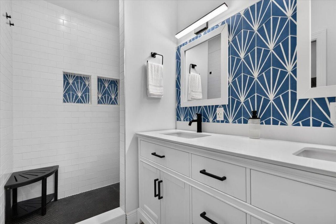
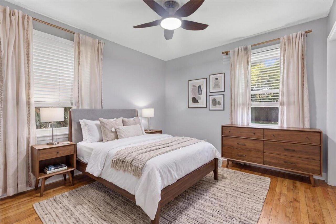
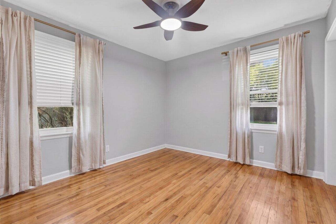
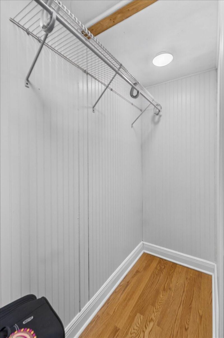
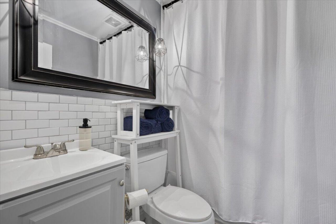
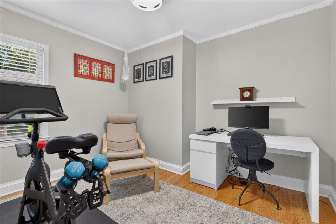
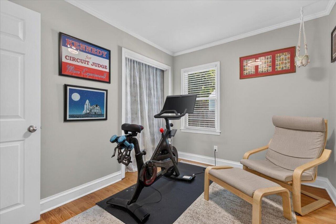
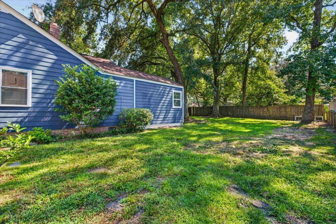
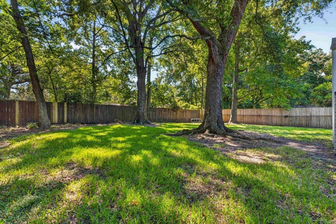
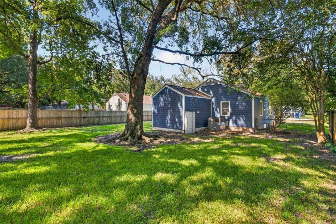
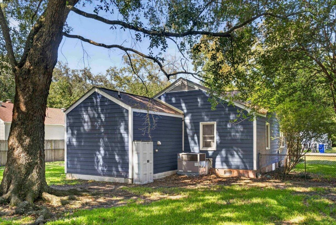
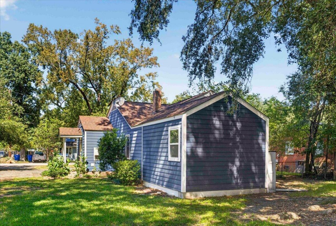
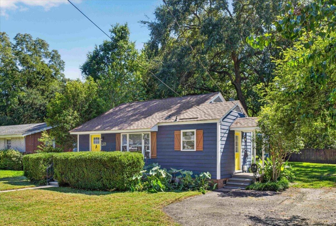
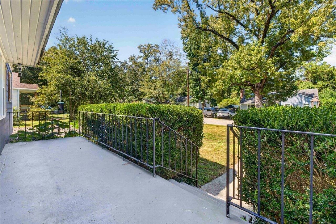
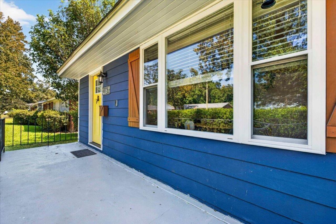
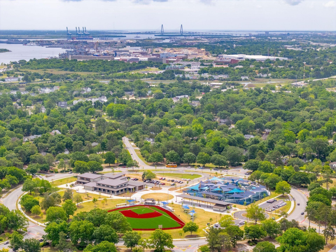
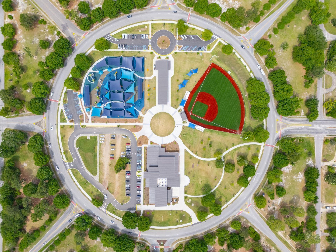
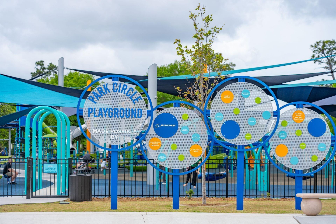
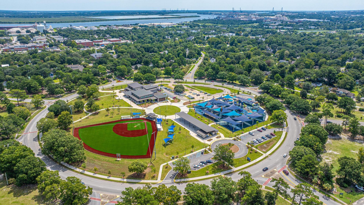
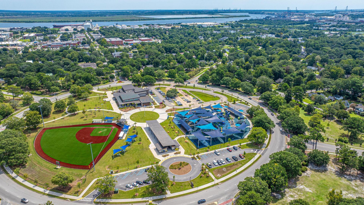
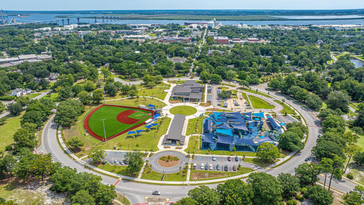
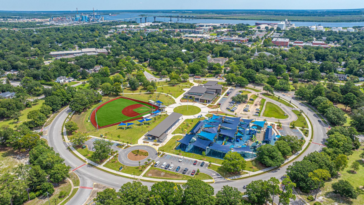
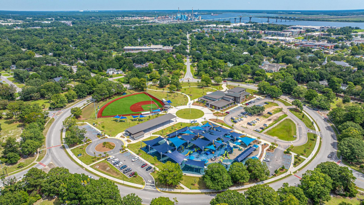
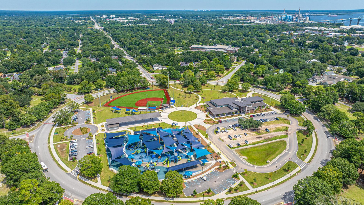
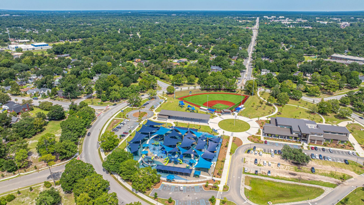
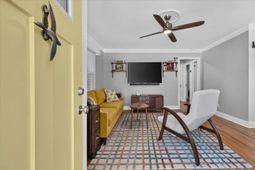
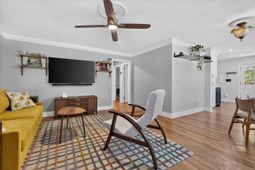
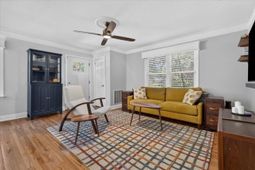
Park Circle charm meets thoughtful updates at 1167 Sherwood Street, a 3-bedroom, 2-bathroom home with a layout designed for comfortable everyday living. Extensive renovations throughout the home add function and style while maintaining the character that makes Park Circle homes so appealing.The 2022 kitchen renovation features all-new cabinetry with soft-close hinges, stainless steel appliances, and a dedicated coffee nook. Original hardwood flooring in the living room has been beautifully preserved and refinished in recent years, maintaining the home's original character and charm. A convenient drop zone provides a designated spot for everyday essentials when coming and going. In 2021, a more functional primary suite was added, featuring a private en suite bathroom, a closet with. . .with custom cabinetry, and a dedicated laundry area.Additional improvements include a newer HVAC system with new ductwork, new HardiePlank siding, an electric vehicle charger, and the added benefit of an existing termite bond. Outside, the large front porch creates a welcoming extension of the living space, while the spacious backyard offers a blank canvas with plenty of room to create an outdoor space that fits your lifestyle.The location puts some of Park Circle's best amenities just minutes away. From morning coffee to dinner and drinks, the neighborhood is home to an exciting mix of local favorites including Commonhouse Aleworks, EVO Pizzeria, Holy City Brewing, Jackrabbit Filly, Madra Rua Irish Pub, Odd Duck Market, Paddock & Whisky, and Prophet Coffee. At the heart of it all is Park Circle's inclusive and accessible playground and recreation space, adding even more opportunities to enjoy the neighborhood beyond your front door.1167 Sherwood Street is also ideally positioned for getting around the Charleston area. Charleston International Airport, Boeing, and Joint Base Charleston are all nearby, while convenient access to both I-526 and I-26 makes it easy to reach Downtown Charleston, Mount Pleasant, West Ashley, and surrounding areas. With extensive updates, functional living spaces, a large backyard, and access to everything Park Circle and the greater Charleston area have to offer, this home brings together location, convenience, and flexibility.
Property Details
- MLS ID26027478
- Property TypeResidential - Single Family
- Building Area Total1300
- CoolingCentral Air
- Days on Site27
- ExteriorAsbestos
- FlooringCeramic Tile, Wood
- HeatingHeat Pump
- HeatingY/N1
- Home StyleRanch
- Interior FeaturesWalk-In Closet(s), Family
- Lot Dimensions0.20 acre(s)
- Lot FeaturesInterior Lot,0 - .5 Acre
- Lot Size0.20 Acres
- Other StructuresNo
- Parking FeaturesOff Street
- Roof TypeAsphalt
- SewerPublic Sewer
- Stories1.0
- UtilitiesDominion Energy
- WaterPublic
- Window FeaturesWindow Treatments - Some
- Year Built1950
- acres0.20
Amenities
- Walk-In Closet(s)
- Family
Listed By / Shown By

Web address QR Codes
1167 Sherwood Street
Kathi Trapnell
©OneHomeValue
Ask A Question 1167 Sherwood Street, North Charleston, SC 29405